<-- style PDP --> #705-761 Bay Street, Toronto - Condo Apt for lease for $3,700
  • new
  • for lease
  • leased

#705-761 Bay Street

Toronto, Ontario, M5G 2R2 - Bay Street Corridor

$3,700

  • Neighbourhood

    Bay Street Corridor

  • Major Intersection

    Bay/College

  • Listed Since: 1 day(s)

  • Last update: today

Overview

  • Property Type

    Condo Apt, Apartment

  • Bedrooms

    2

  • Bathrooms

    2

  • Square Feet

    900-999

  • Exposure

    South East

  • Total Parking

    1

  • Locker

    None

  • Furnished

    No

  • Balcony

    Open

Property Description

Property description for #705-761 Bay Street, Toronto

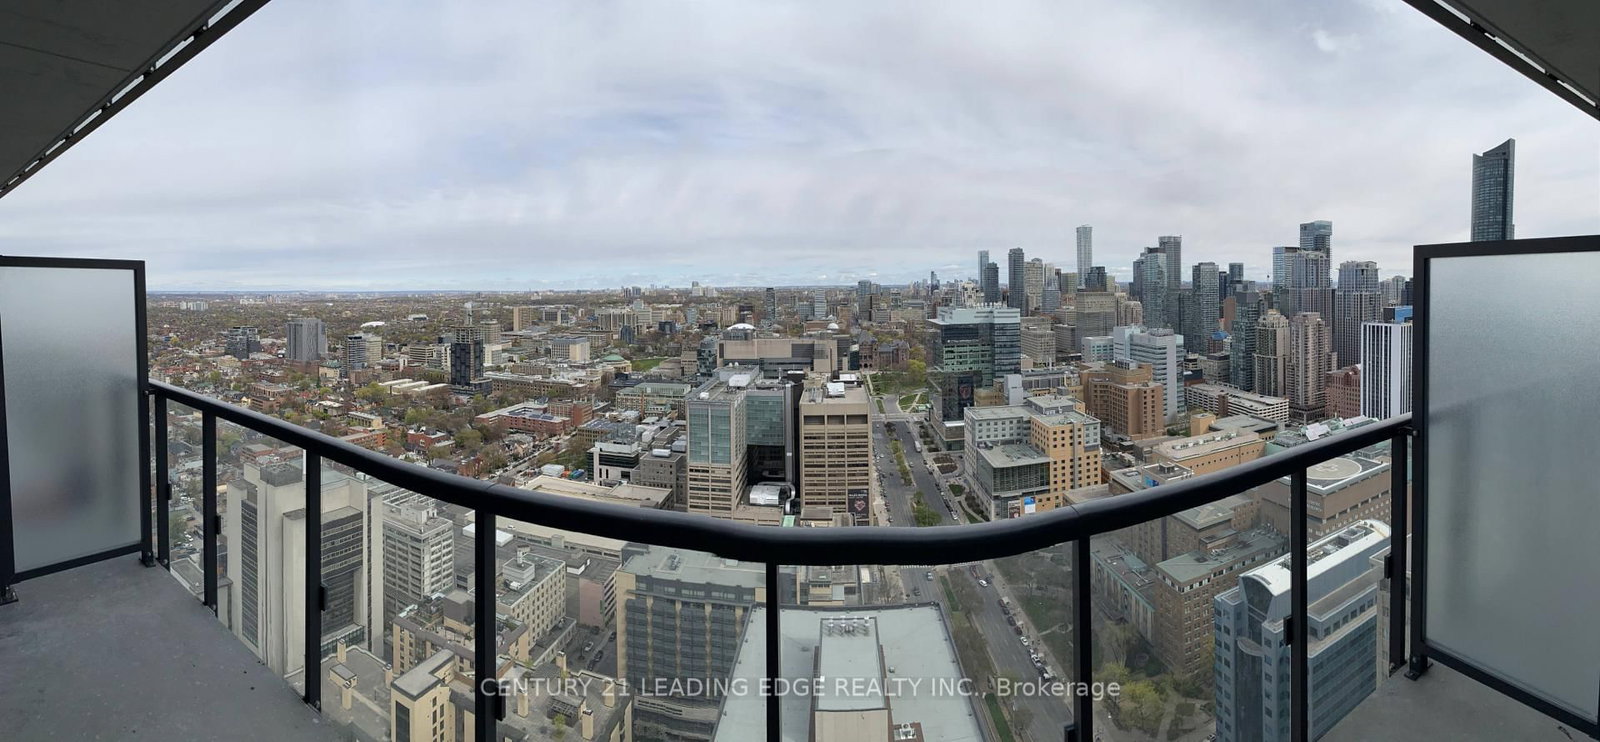
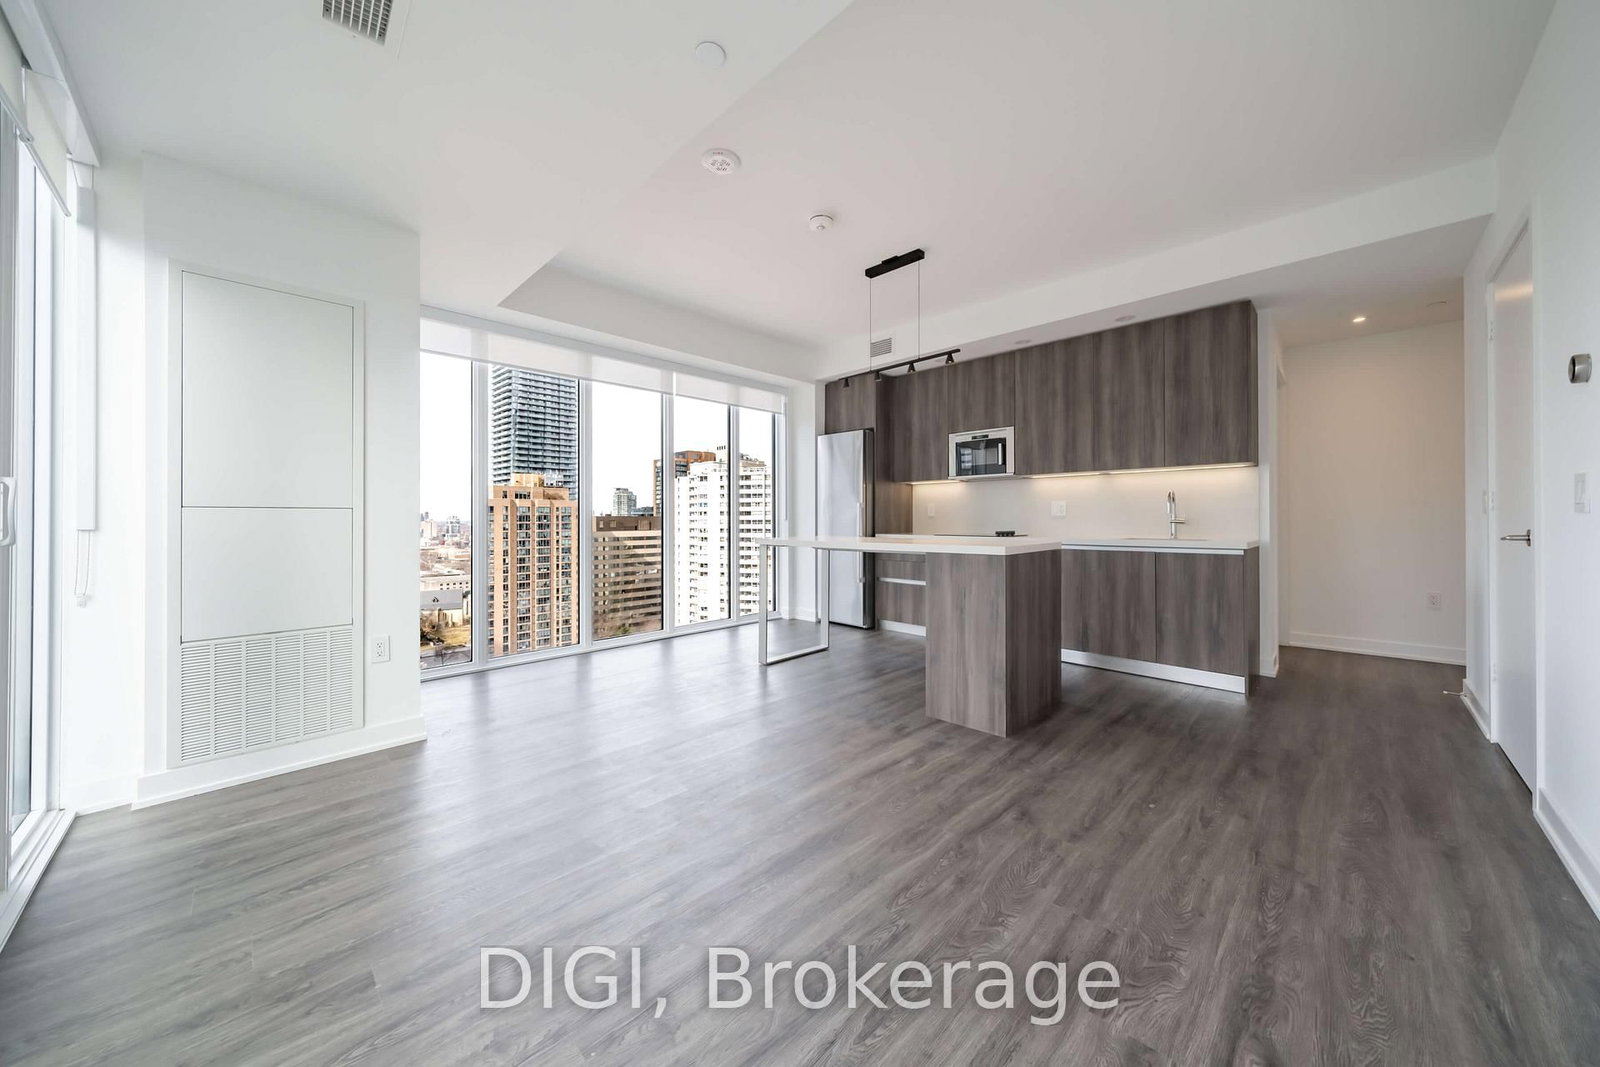
Luxury 2 Bedroom + Den Southeast Corner Suite with Parking at College Park! Bright and spacious southeast corner unit in the prestigious College Park Phase 2, featuring abundant natural light, desirable south and east exposures, and an open balcony. Two spacious bedrooms, including a primary bedroom with a private ensuite and a second bedroom with access to a convenient semi-ensuite bathroom. The separate den is ideal for a home office or study.Prime Downtown Location! Direct indoor access to the subway, 24-hour Metro supermarket, and Shoppers Drug Mart. Walking distance to the University of Toronto, Toronto Metropolitan University, major hospitals, Eaton Centre, Financial District, Chinatown, and the Art Gallery of Ontario.Enjoy excellent building amenities, including 24-hour concierge, indoor swimming pool, sauna, fitness centre, party room, and guest suites.Experience the best of downtown Toronto living!

Listed by ROYAL LEPAGE PEACELAND REALTY

  • MLS #

    C14143388

  • Sq. Ft

    900-999

  • Sq. Ft. Source

    MLS

  • Year Built

    Available Upon Request

  • Basement

    None

  • View

    n/a

  • Garage

    Underground

  • Parking Type

    Owned

  • Locker

    None

  • Pets Permitted

    Yes-with Restrictions

  • Exterior

    Concrete

  • Fireplace

    N

  • Security

    n/a

  • Elevator

    n/a

  • Laundry Level

    n/a

  • Building Amenities

    n/a

  • Maintenance Fee Includes

    Heat, Parking, Water

  • Property Management

    Pro House Management

  • Heat

    Fan Coil

  • A/C

    Central Air

  • Water

    n/a

  • Water Supply

    n/a

  • Central Vac

    N

  • Cert Level

    n/a

  • Energy Cert

    n/a

  • Living

    4.23 x 3.54 ft Flat level

    Window, W/O To Balcony, Laminate

  • Dining

    3.0 x 2.51 ft Flat level

    Combined W/Living, Laminate, Laminate

  • Kitchen

    3.11 x 2.93 ft Flat level

    Breakfast Bar, Laminate, Open Concept

  • Primary

    4.2 x 3.54 ft Flat level

    Window, Closet, 4 Pc Ensuite

  • 2nd Br

    3.32 x 2.97 ft Flat level

    Window, Closet, 3 Pc Ensuite

  • Den

    2.4 x 2.0 ft Flat level

    Separate Rm, Laminate

  • MLS #

    C14143388

  • Sq. Ft

    900-999

  • Sq. Ft. Source

    MLS

  • Year Built

    Available Upon Request

  • Basement

    None

  • View

    n/a

  • Garage

    Underground

  • Parking Type

    Owned

  • Locker

    None

  • Pets Permitted

    Yes-with Restrictions

  • Exterior

    Concrete

  • Fireplace

    N

  • Security

    n/a

  • Elevator

    n/a

  • Laundry Level

    n/a

  • Building Amenities

    n/a

  • Maintenance Fee Includes

    Heat, Parking, Water

  • Property Management

    Pro House Management

  • Heat

    Fan Coil

  • A/C

    Central Air

  • Water

    n/a

  • Water Supply

    n/a

  • Central Vac

    N

  • Cert Level

    n/a

  • Energy Cert

    n/a

  • Living

    4.23 x 3.54 ft Flat level

    Window, W/O To Balcony, Laminate

  • Dining

    3.0 x 2.51 ft Flat level

    Combined W/Living, Laminate, Laminate

  • Kitchen

    3.11 x 2.93 ft Flat level

    Breakfast Bar, Laminate, Open Concept

  • Primary

    4.2 x 3.54 ft Flat level

    Window, Closet, 4 Pc Ensuite

  • 2nd Br

    3.32 x 2.97 ft Flat level

    Window, Closet, 3 Pc Ensuite

  • Den

    2.4 x 2.0 ft Flat level

    Separate Rm, Laminate

Thinking of Selling?

Find Out Your Home’s Value in Today’s Market!

No Email or Signup is required to view your home estimate.

estimate your home value

Contact Manoj Kukreja

Sales Representative,
Century 21 People’s Choice Realty Inc.,
Brokerage
(647) 576 - 2100

Manoj profile avatar

Property History

Property history for #705-761 Bay Street, Toronto

This property has been sold 4 times before. Create your free account to explore sold prices, detailed property history, and more insider data.

Sign In / Register

Inventory Graph

10 9 8 7 6 5 4 3 2 1 0 2 Months of inventory SELLER'S Market BALANCED Market BUYER'S Market

Thinking of Selling?

Find Out Your Home’s Value in Today’s Market!

No Email or Signup is required to view your home estimate.

estimate your home value

Contact Manoj Kukreja

Sales Representative, Century 21 People’s Choice Realty Inc., Brokerage
(647) 576 - 2100

Manoj profile avatar

Recent Sold Listings in Bay Street Corridor, Toronto

Popular Cities